At Home in the South Loop
Coming to market.
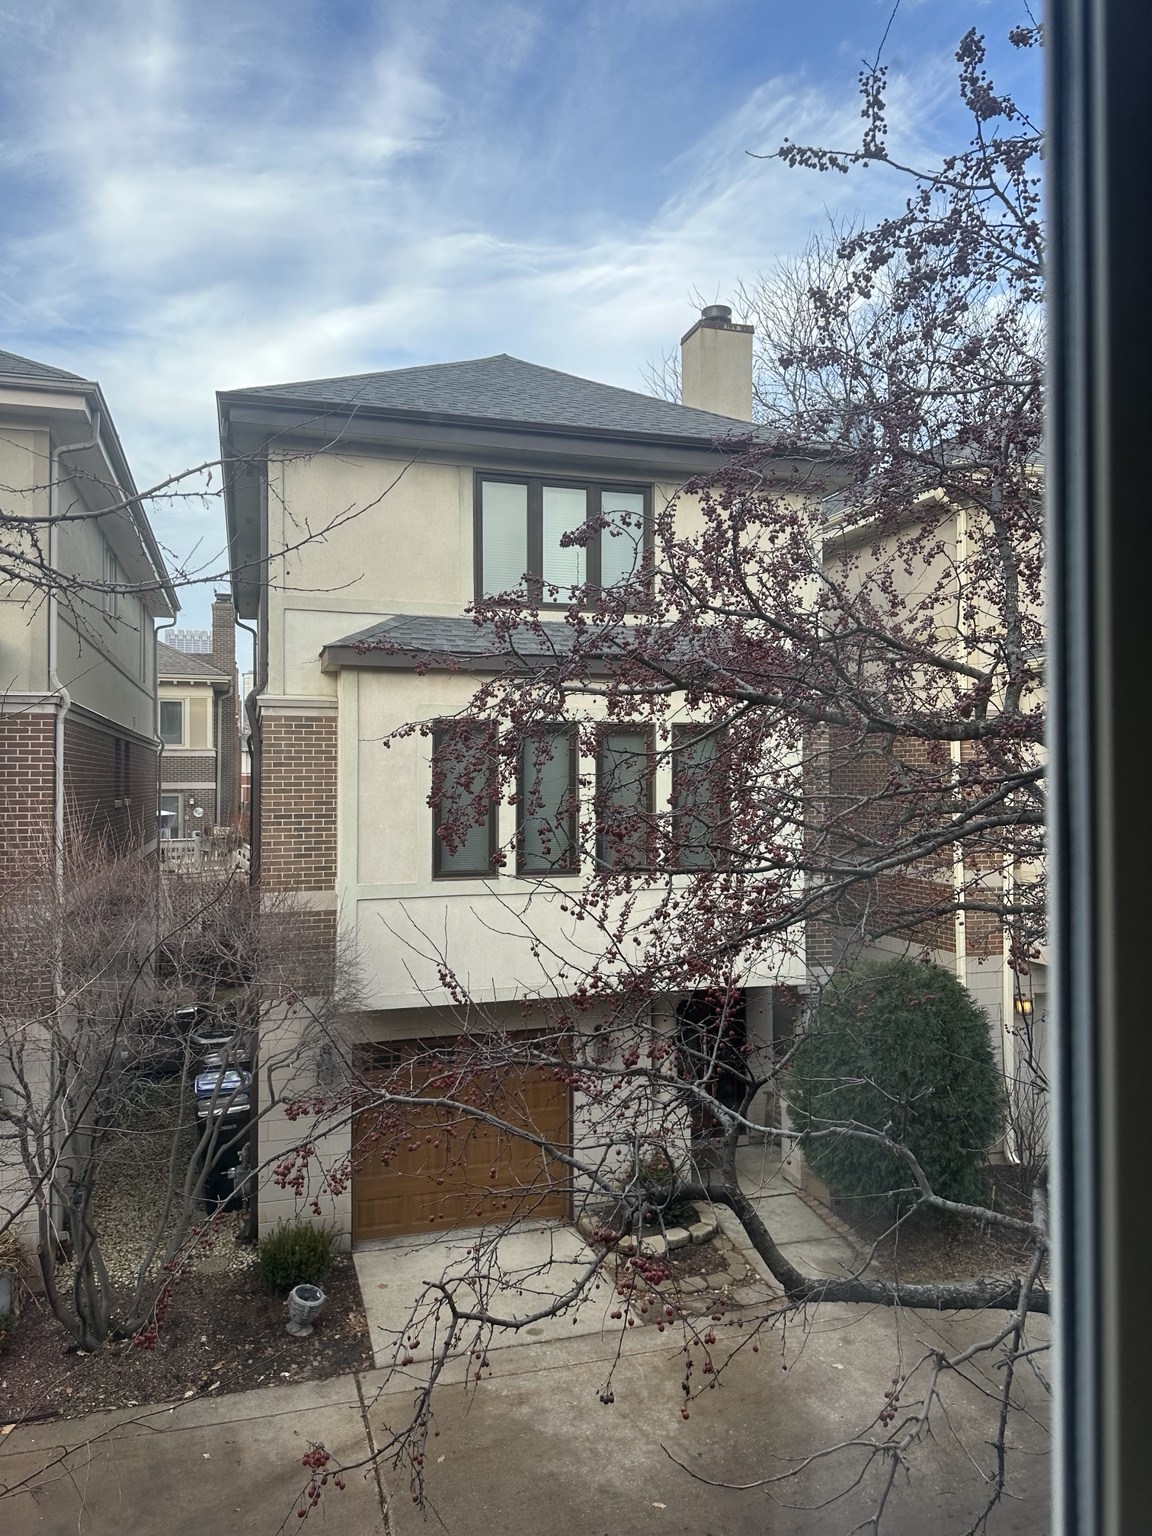
A different way to live in Chicago
This home is not best understood by square footage alone. It offers something much harder to find: the privacy and independence of a true single-family home in the middle of Chicago.
No shared walls. Private outdoor space. An attached garage and real storage. Skyline views. More freedom for music, celebrations, guests, projects and everyday life—without giving up the lakefront, museums, parks, restaurants and downtown.
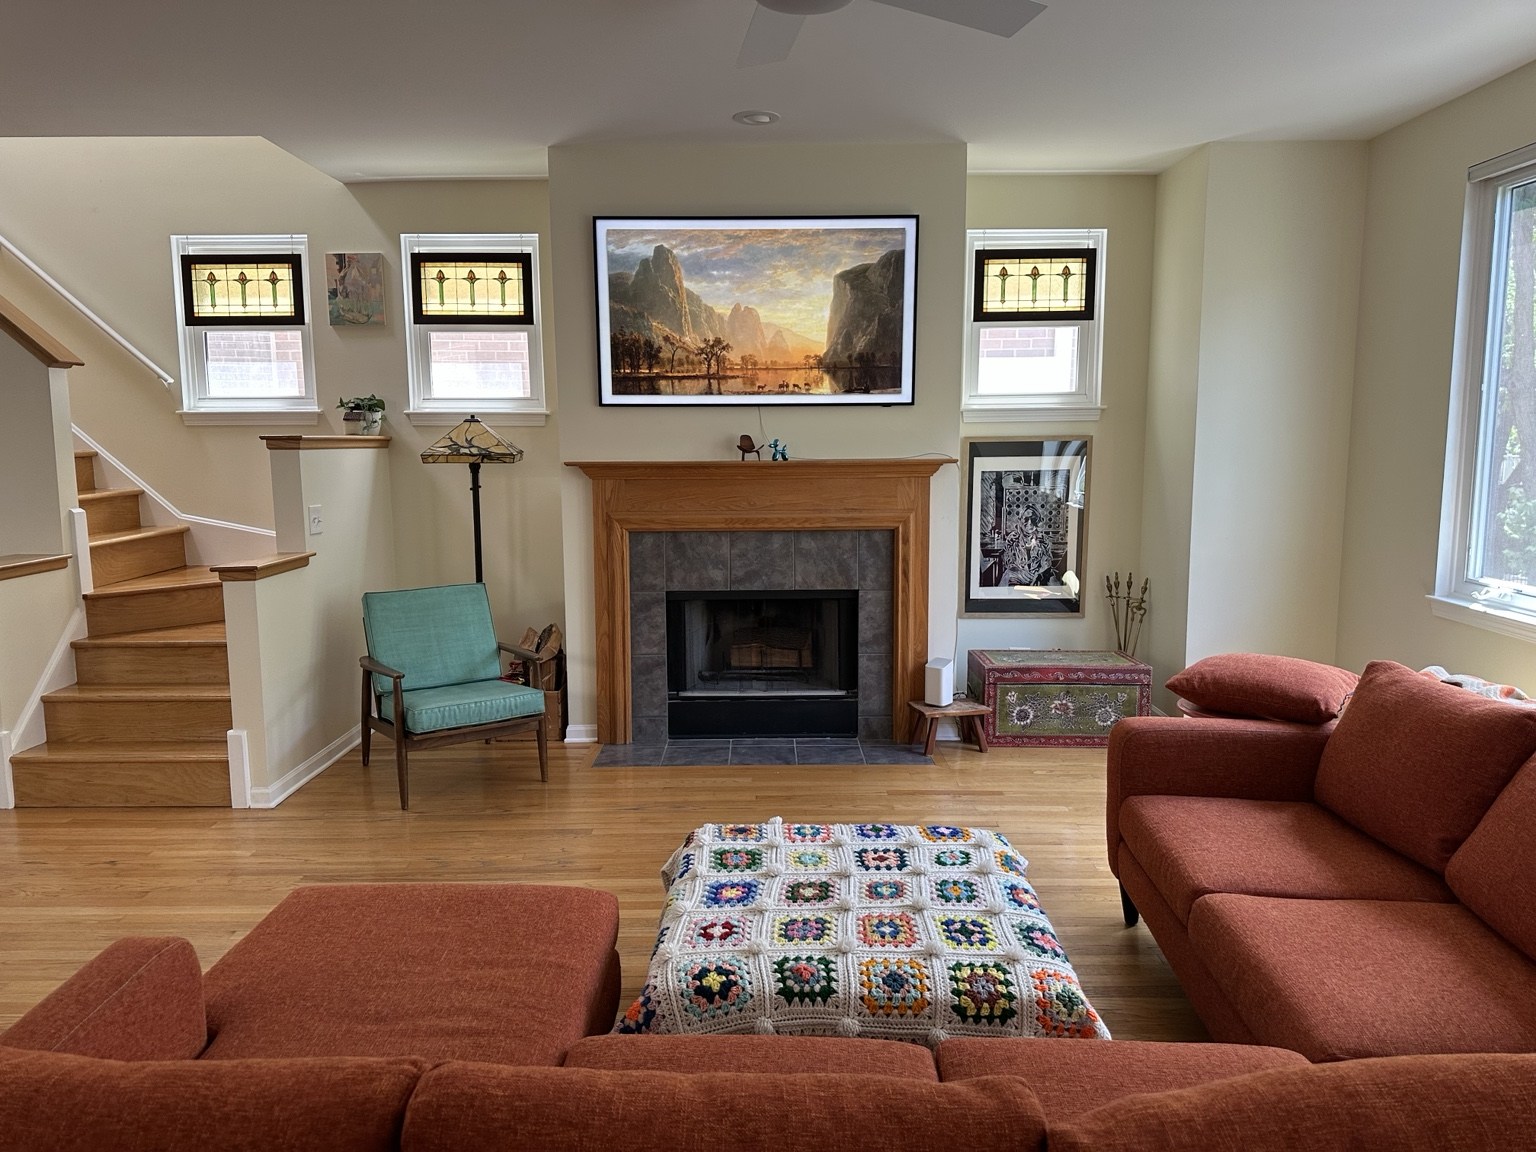
Space, light and room to live
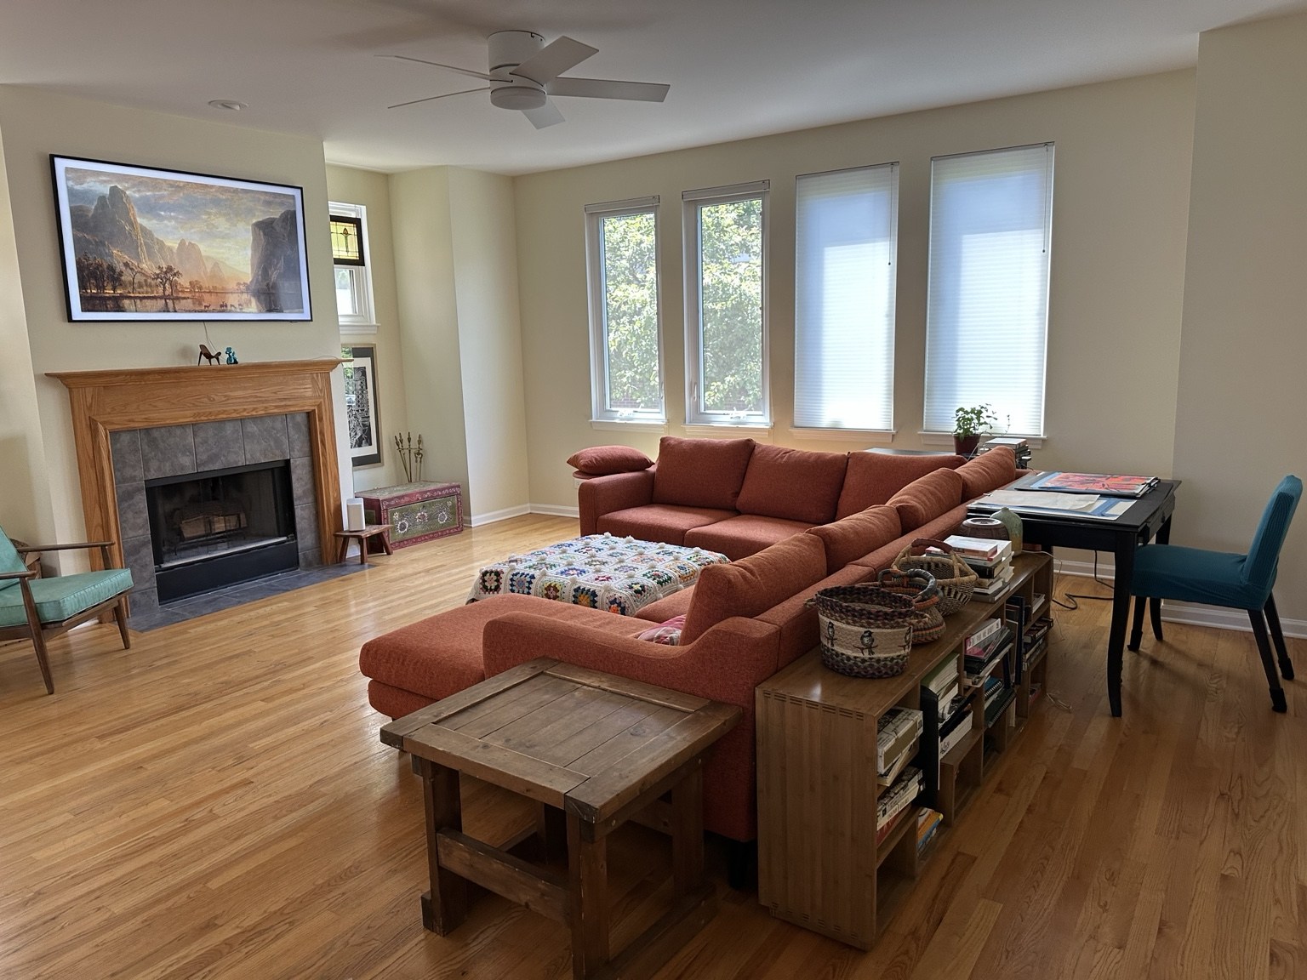
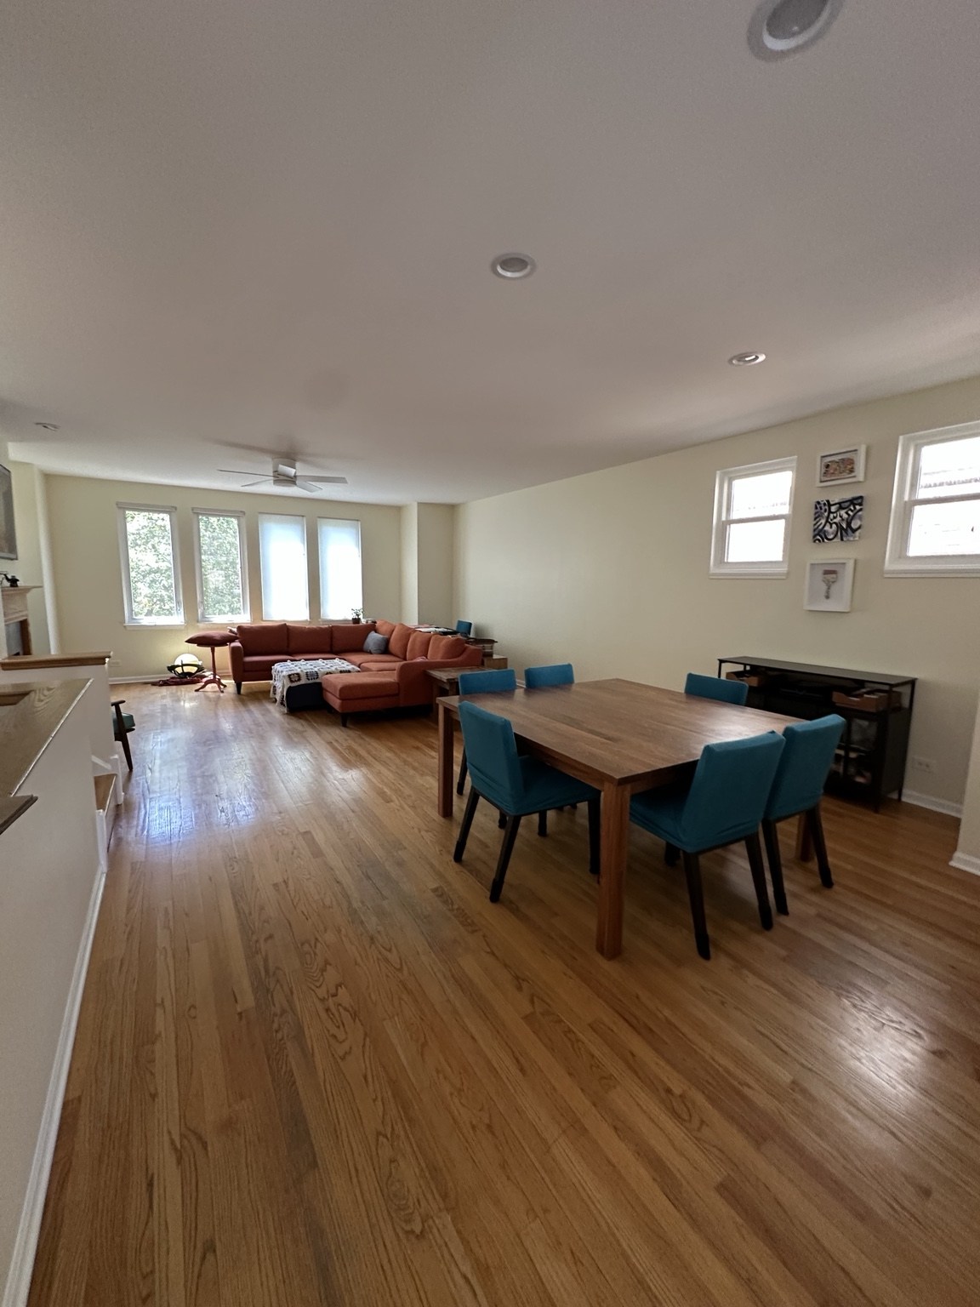
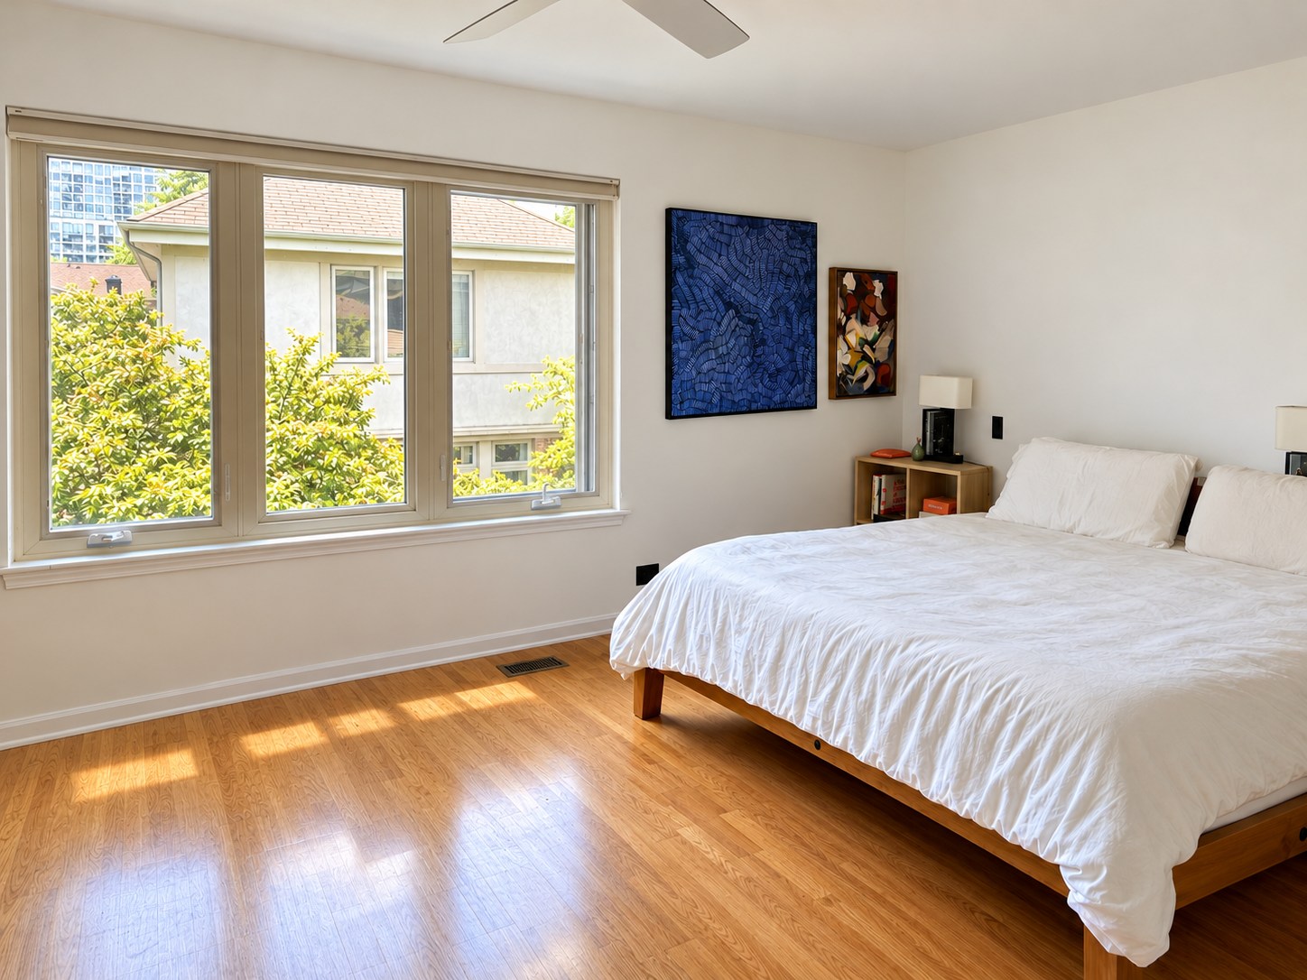
Space to live fully
This home has been used the way a real house is meant to be used: birthday parties, holiday dinners, overnight guests, music, projects and everyday life. One of our children played the drums here. The kitchen opens directly to the deck and backyard; the attached garage handles bikes, gear and projects; and easy-access attic storage keeps camping gear, holiday décor, luggage and seasonal items out of the way but close at hand.
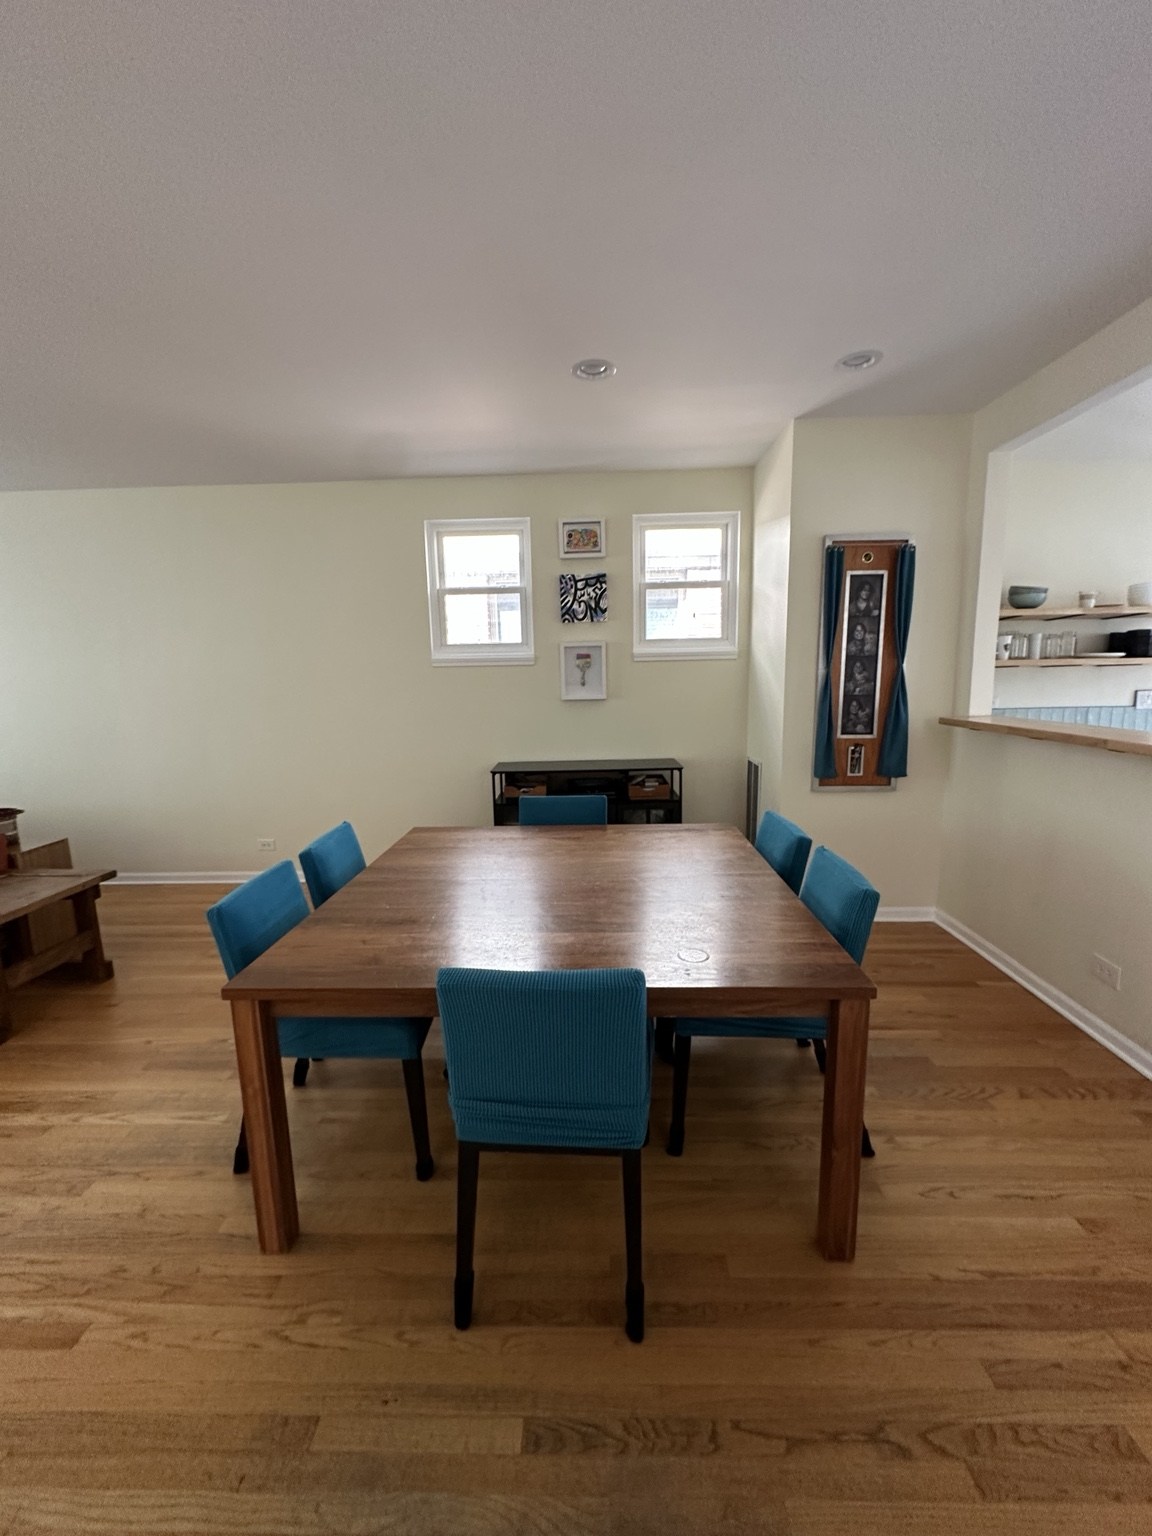
Connected to Chicago
Walk to the lakefront, Museum Campus, Grant Park, neighborhood parks, restaurants, groceries, transit, and downtown—then return to a quiet interior cul-de-sac with a garden, deck, garage, and skyline above the rooftops.
Interactive map for orientation; destination times vary by route and mode.
A rare home in the heart of the city — in a quiet neighborhood where single-family homes seldom become available.
Recent capital work includes roof, gutters and flashing; full window replacement; garage door replacement; updated lighting; refreshed bathroom fixtures; landscaping; deck care; and fireplace servicing. More detailed records and supporting documentation can be provided to serious buyers at the appropriate stage.
We walked, rode bikes, explored the museums and lakefront, hosted friends and family, and watched the skyline from upstairs. For us, the value of this house was always the combination: a true home, a real neighborhood and Chicago immediately outside the door.